Floor Plans

Floor Plans

Floor plans at The Arbors at Wolf Pen Creek range from one to three bedrooms, with homes measuring roughly 632 to 1,021 square feet. These College Station apartments are laid out around open-concept kitchens and generous living areas, which makes them workable for a solo resident or a group of roommates.

More Filters

Filters

Map View

Flexible Living Options in College Station Apartments

Every layout carries the same renovated finish package, so the decision comes down to how much room you need.

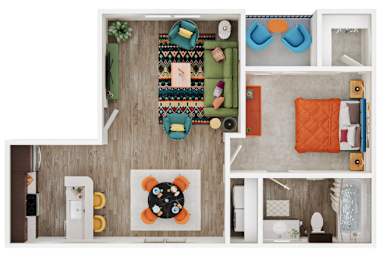
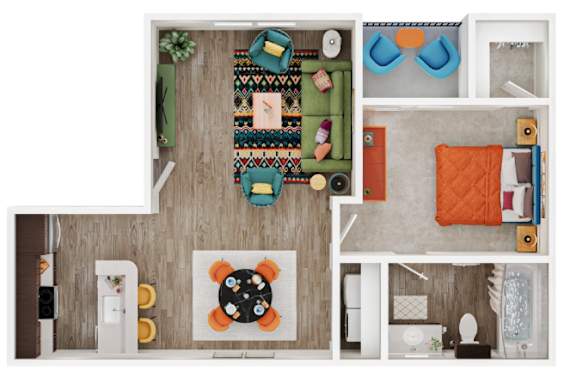
One-Bedroom

The one-bedroom layouts open from the kitchen into a combined living and dining area, giving a single resident or a couple a full home without wasted square footage. Nine-foot ceilings and plank flooring keep the footprint feeling larger than the number suggests.

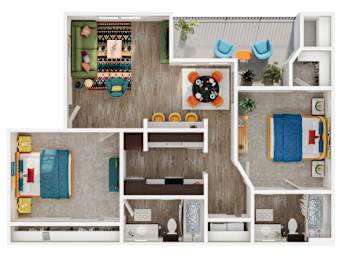
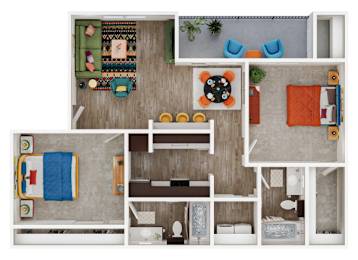
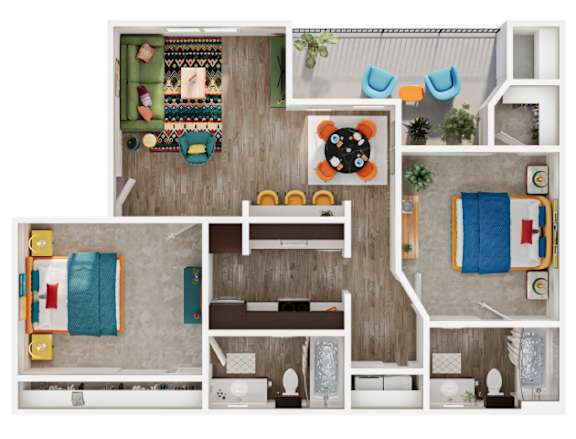
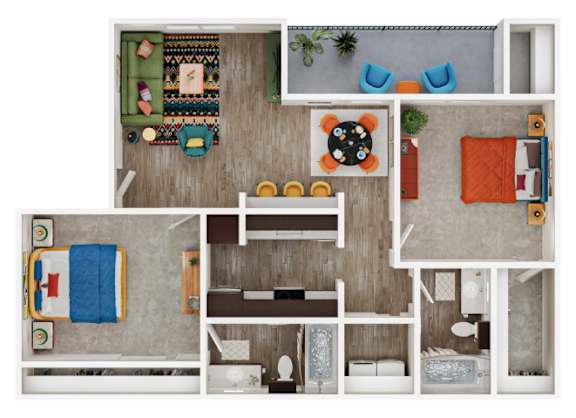
Two-Bedroom

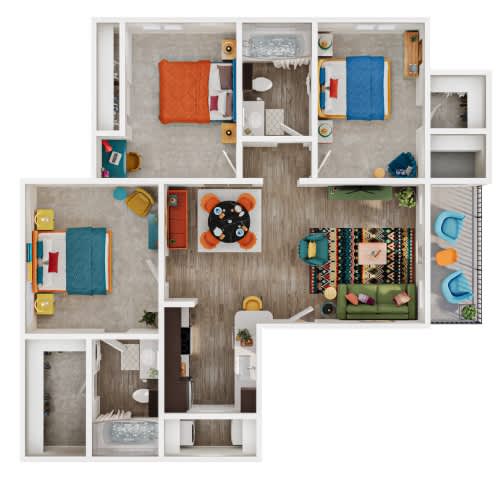
Two-bedroom homes separate the bedrooms across the shared living space, a layout roommates tend to appreciate. Each one includes a full-size washer and dryer, so no one has to coordinate trips to a laundry room. The open kitchen makes shared cooking and hosting straightforward.

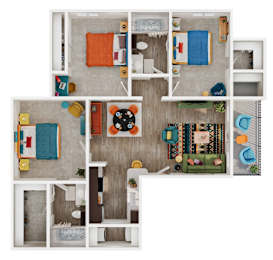
Three-Bedroom

The three-bedroom plans are the largest homes at the community and suit roommate groups or households that need a dedicated office or guest room. These three-bedroom apartments in College Station pair the added square footage with the same kitchen finishes found throughout.

Apartment Features

Every home includes a kitchen with quartz countertops, a subway tile backsplash, solid wood cabinets, and stainless steel appliances. Plank flooring, nine-foot ceilings, full-size washers and dryers, and a private patio or balcony come standard across all three layouts.

Explore the available floor plans at The Arbors at Wolf Pen Creek, one of the most convenient apartments near Texas A&M, and reserve your layout today.